The floor
One floor, and you can see every room before you visit.
Three offices and the team room run the north wall, 4 dedicated desks the west windows with 4 more down the middle, the corner office takes the south-west, and the board room runs down the east wall. The kitchen, the commons, the front desk and the elevators are in the centre. The plan below is the building’s own.
- 5 offices and the team room · a door, let by the month
- 8 dedicated desks · 4 on the window
- The commons and kitchen · everyone; the commons unfurnished today
- Board room · 22 at the table, 14 round the walls
- Front desk · ours, not let
- Server room, shafts · not usable
- Photo studio · not ours
Marks
- S1, S2… · lockers, rented while you stay
- Lockers · the banks marked S
- TV · wall-mounted screens
To scale · traced from the building’s plan and checked on site · scrolls sideways
- 3-11 · Team room · 16 m² · seats 8 · The north-west corner room (the sheet calls it ISG Meeting): windows on two walls, an oval table, a green accent wall, a door. Let whole to one team. Big enough to be two rooms if a team never comes.
- 3-12 · Office · 10 m² · seats 2 · North office, about 2.65 × 3.8 m. The owner is camped in it until it lets.
- 3-13 · Office · 10 m² · seats 2 · North office, about 2.75 × 3.8 m; a cherry U-desk with overhead cabinets.
- 3-14 · Office · 9 m² · seats 2 · North office beside the kitchen, the narrowest at about 2.3 × 3.8 m.
- 3-15 · Kitchen · 11 m² · Counters down the west wall with the sink, a stove, a microwave and the coffee machine; a peninsula on the studio side, the window to the north. Open to the commons. Pastries & products lives here.
- 3-16 · Photo studio · 52 m² · The big north-east room (Mewburn on the sheet) is sublet to a photographer: pink walls, sheer curtains, a velvet sofa, backdrops behind a black curtain. Not ours; members book shoots with them directly. Open to the commons and over the kitchen peninsula.
- The commons · 18 m² · The open space round the round pillar, between the kitchen, the studio and the board-room door, with the closets along its west side. About 18 m². Empty today apart from a fridge; furnished for day passes, flex members and Pastries & products in the renovation.
- 3-18 · Front desk · 3 m² · The alcove with no door at the head of the corridor to the elevators. The front desk; parcels are signed for here.
- 3-2 · Corner office · 21 m² · seats 2 · The south-west corner office, about 4.5 × 5.4 m with a notch at the door: windows on two walls, a round table.
- 3-1 · Office · 12 m² · seats 2 · By the west elevator lobby, about 3.1 × 3.7 m, a south window and glazing onto the lobby. The sheet draws it as two rooms, 3-1A and 3-1B, but there is no divider: it is one room, with a doorway that needs a door fitted.
- 3-17 · Board room · 99 m² · seats 22 · About 7.5 × 13.7 m with a bowed glass wall on the corridor side. A hollow ring table for twenty-two with a microphone at every seat, two big screens, three cameras, fourteen more chairs round the walls, a curved credenza under the whiteboard wall. The door is in the north-west corner, off the commons.
The doors
6 rooms with a door, named by number.
Every office is on the plan with its number, so you can ask for the one you want. 3 of the 6 are free this month. One month’s deposit, returned with the keys, and month to month like everything else.
Office prices- Office
- 3-12 · 3-13 · 3-14 · 3-1Furnished for one or two, a door that closes, your own radiator. A heated underground stall and two board-room half-days a month come with it. Or by the week, $325, when one is free.
- $950
- Corner office
- 3-2The south-west corner, windows on two walls: the premium room on the floor. A heated underground stall and two board-room half-days a month come with it. By the month only.
- $1,250
- Team room
- 3-11The north-west corner room, by the month only. One table, eight chairs, a wall of whiteboard, a door. Two underground stalls, a standing board-room day every week and a storage closet come with it. About $350 a seat.
- $2,800
What is here
Built for stock, not just laptops.
The things that matter to a product business are different from the things that matter to a software one, and mostly boring, which is why nobody advertises them. We will.
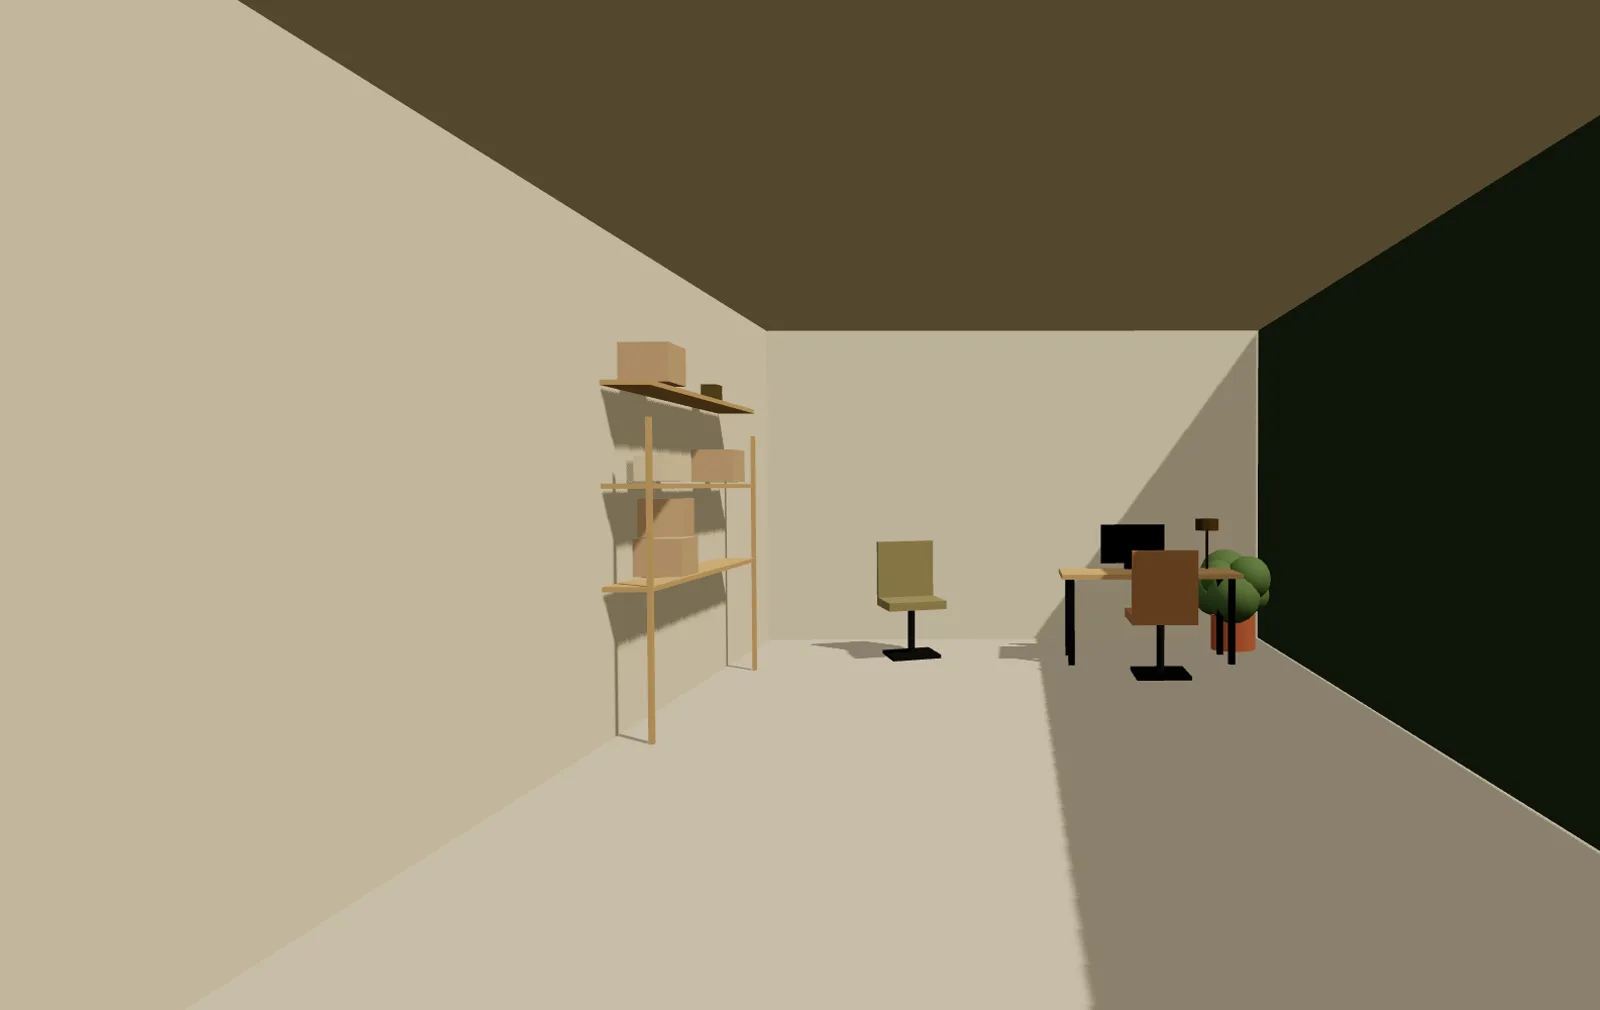
5 offices with doors
A law firm built them and left them: three along the north wall, one by the south stairs and the corner office in the south-west, all about the same size; the corner office is the premium one. Each has a door that closes and a radiator you control. By the week or the month; the corner office by the month.
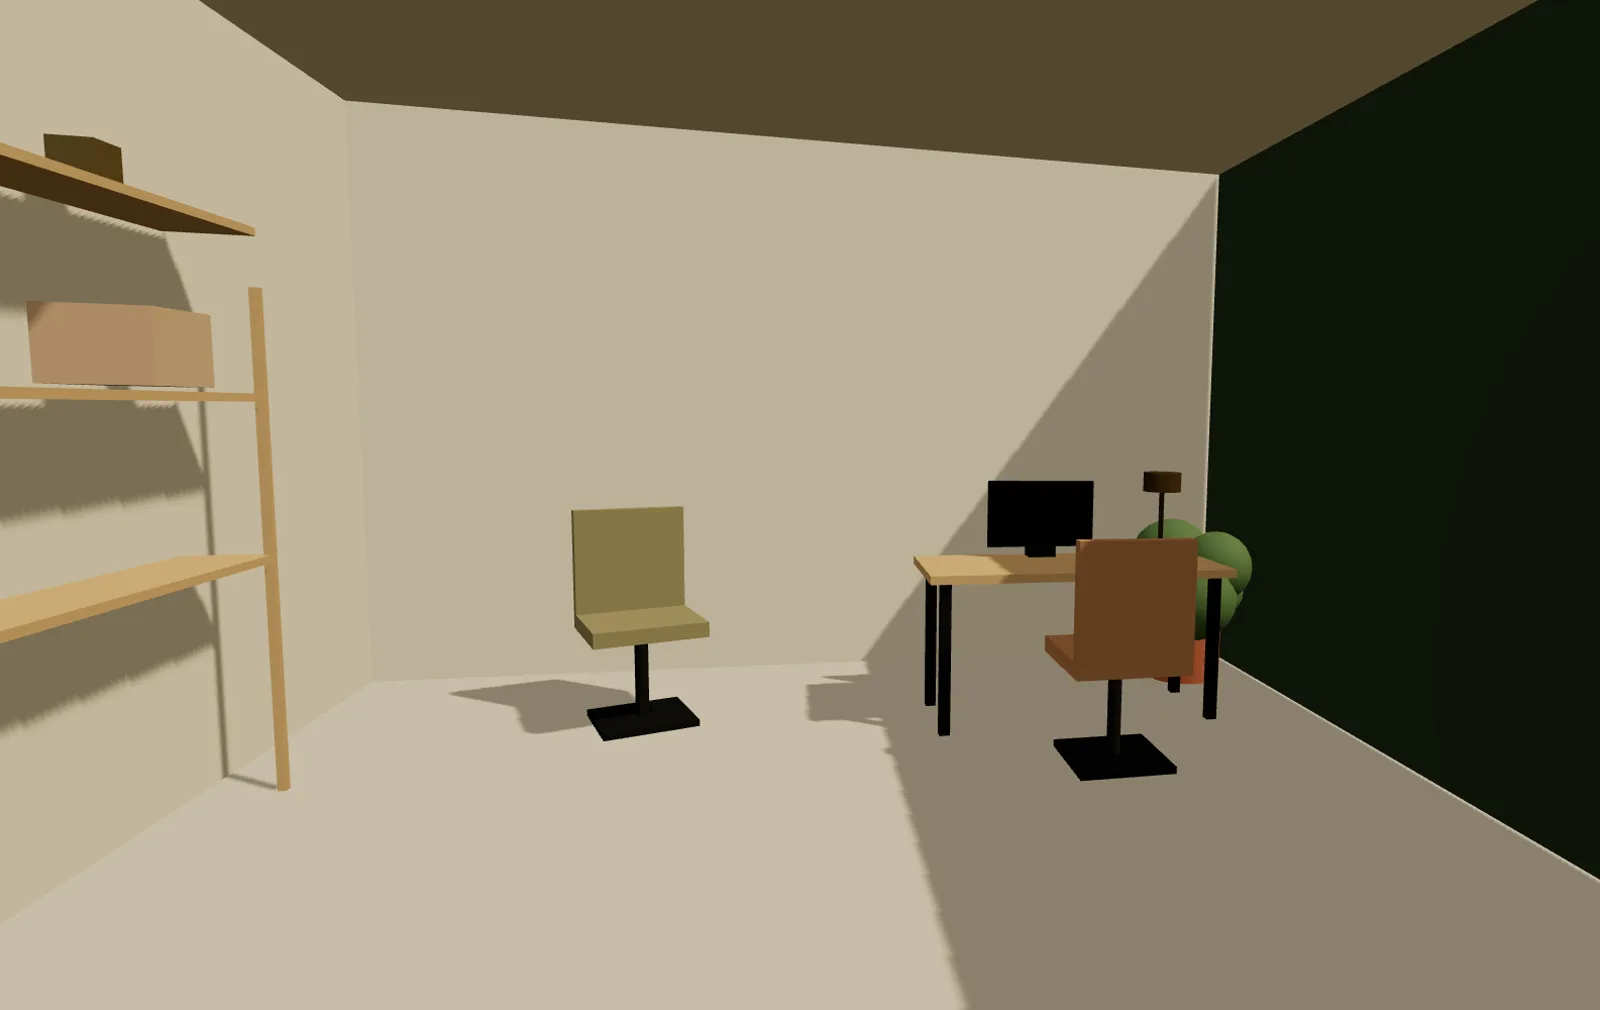
The team room
Room 3-11, the big conference room in the north-west corner: one table, eight chairs, a wall of whiteboard, a door. For a small company that needs to sit together, let whole by the month.
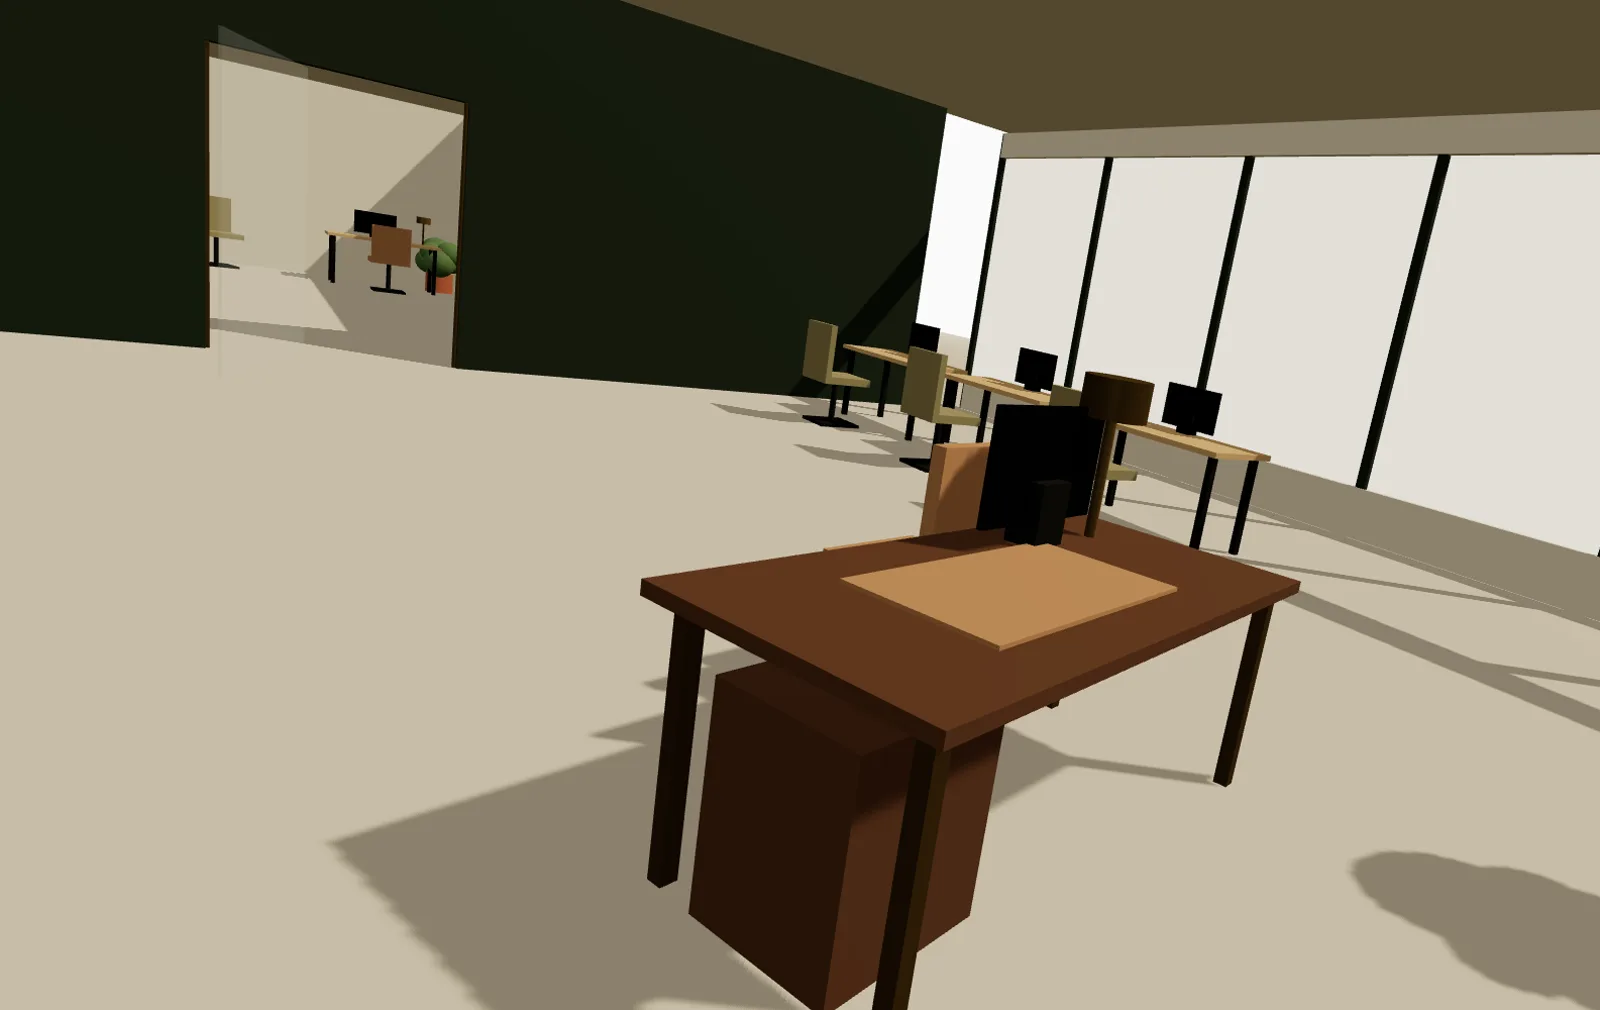
8 dedicated desks
4 in pods along the west windows and 4 in the partitioned column down the middle. Yours by the month, with a monitor and a drawer that stay, wired internet, and partitions high enough that nobody reads your screen.
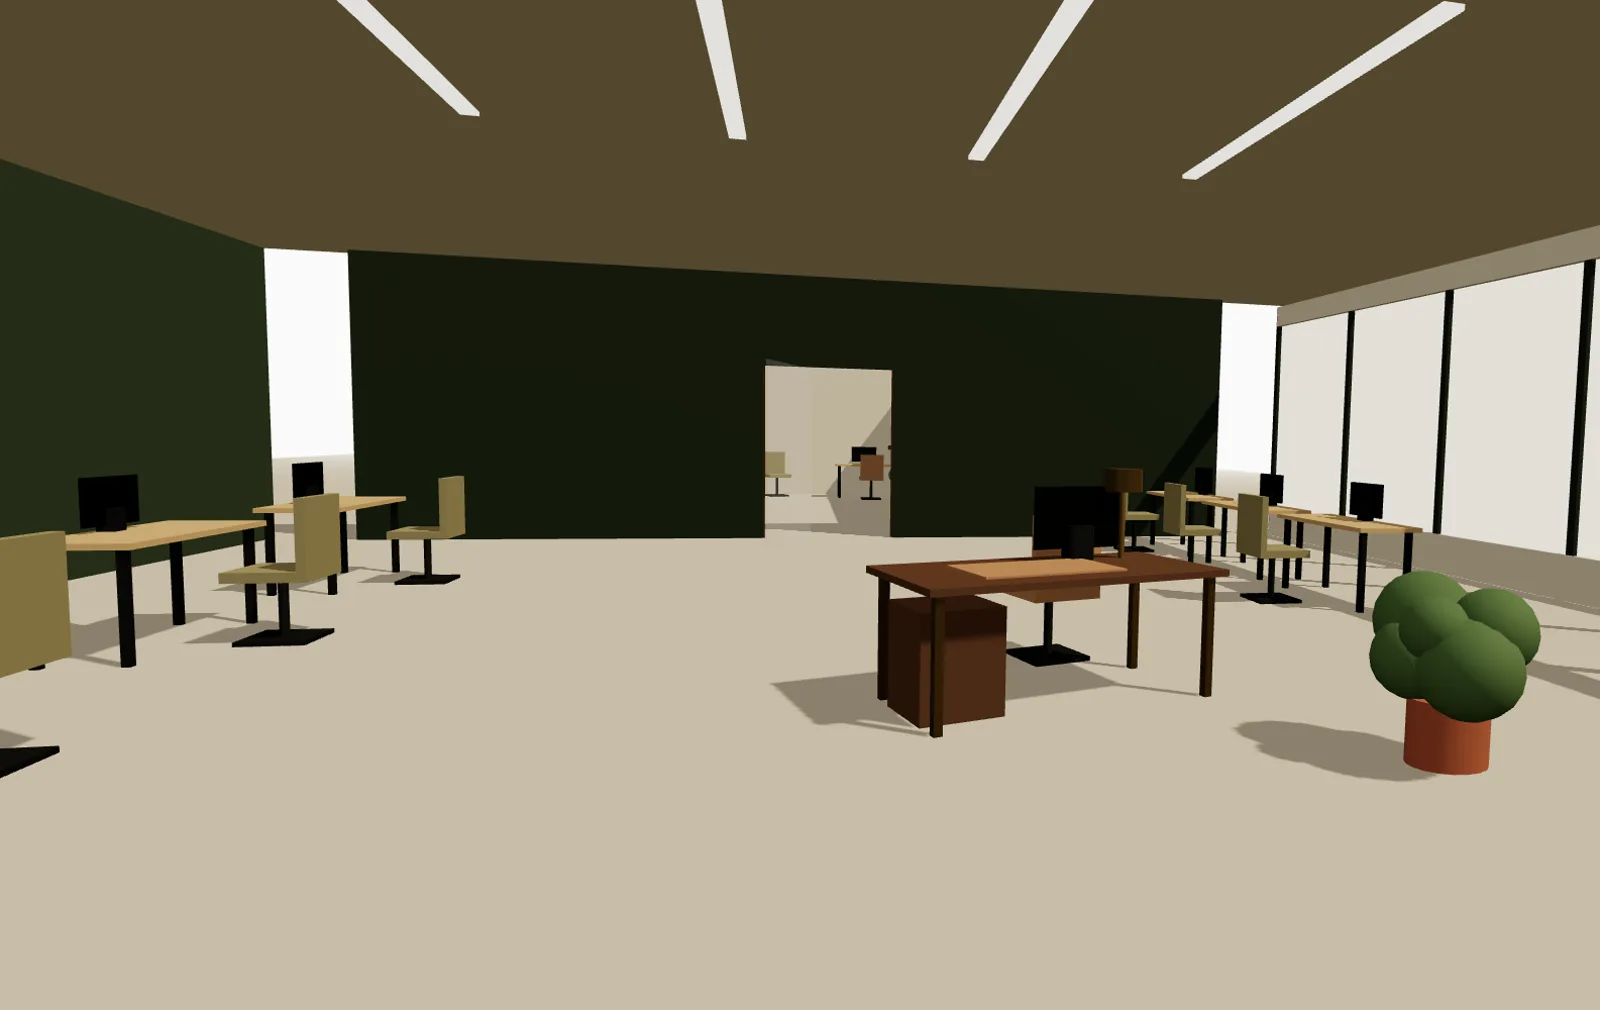
The commons
The open room round the pillar between the kitchen, the elevators and the board room, with the built-in shelves: a long table, a dozen chairs, the kitchen beside it. Day passes and flex members sit here; first Thursdays it is Pastries & products.
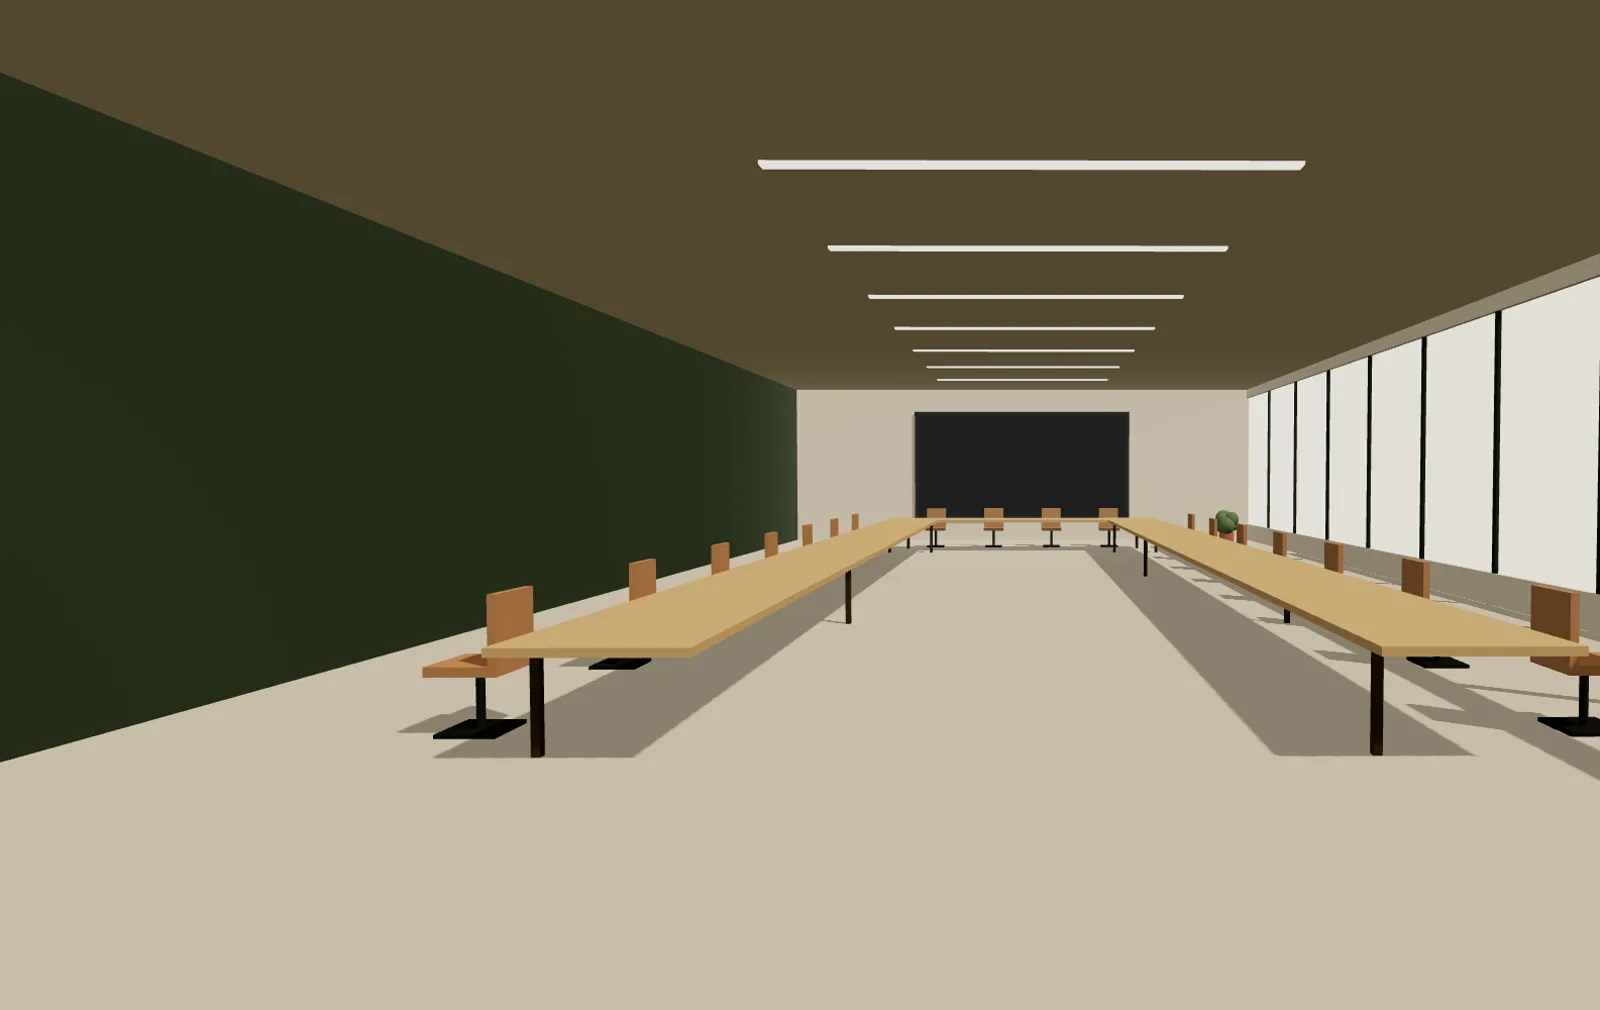
Board room seating 22
A long ring of a table with a microphone at every seat, two big screens, three cameras, 14 more chairs round the walls. Half-days come with the offices; a standing weekly day with the team room. A buyer meeting is not a laptop speaker in a café.
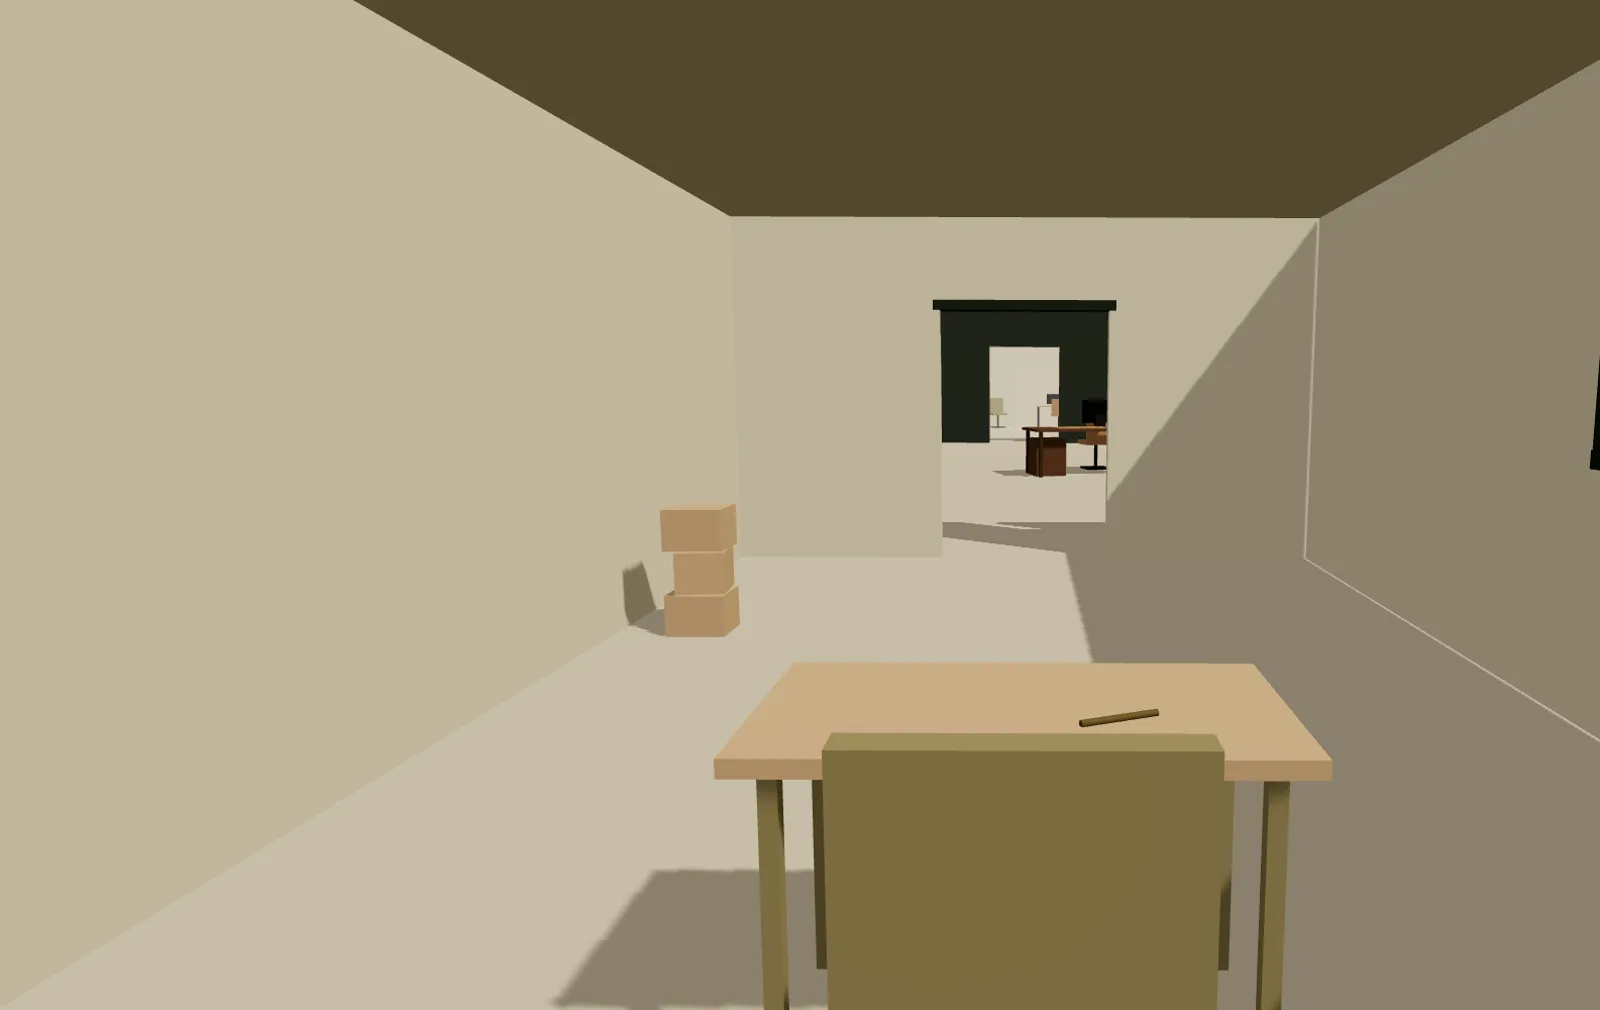
We sign for your parcels
Couriers deliver to the front desk by the elevators; Purolator, UPS, FedEx and Canada Post pick up every weekday. Pallets come in through the underground bay. Nobody waits at home for a box.
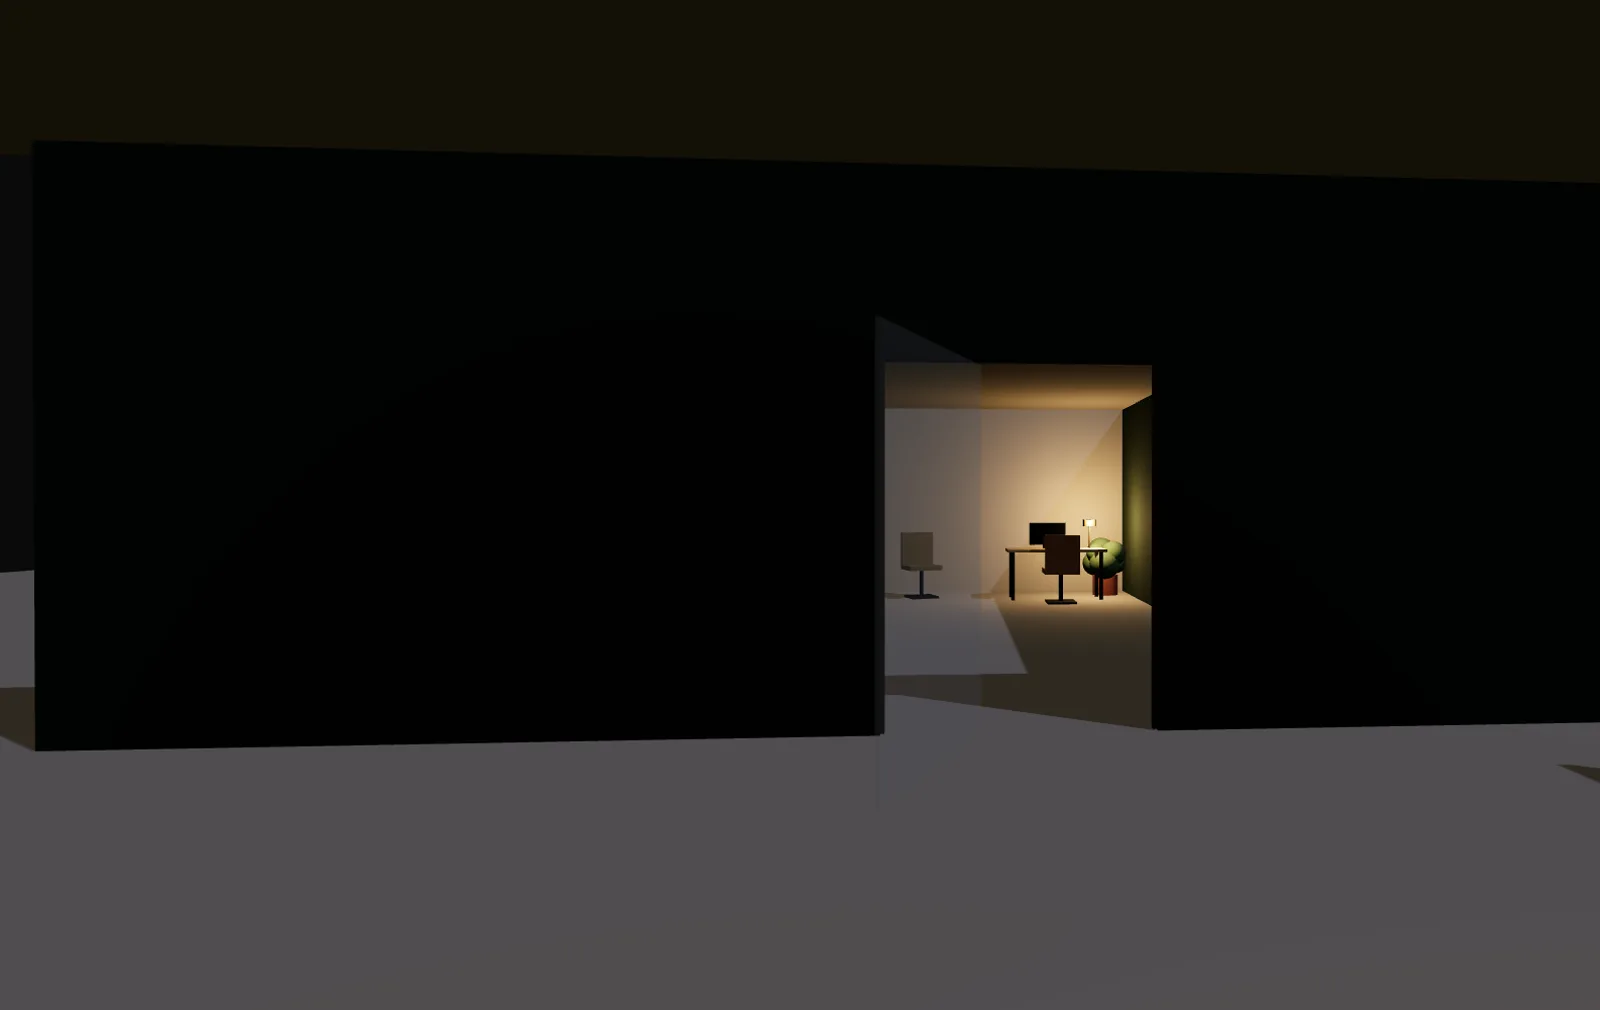
Storage from a shelf to a warehouse
Shelves and lockable closets in the storage rooms by the core, a walk from your desk; locked 10 × 15 and 15 × 20 cages in two concrete storage rooms in the underground that replace the self-storage units across town. From $45.
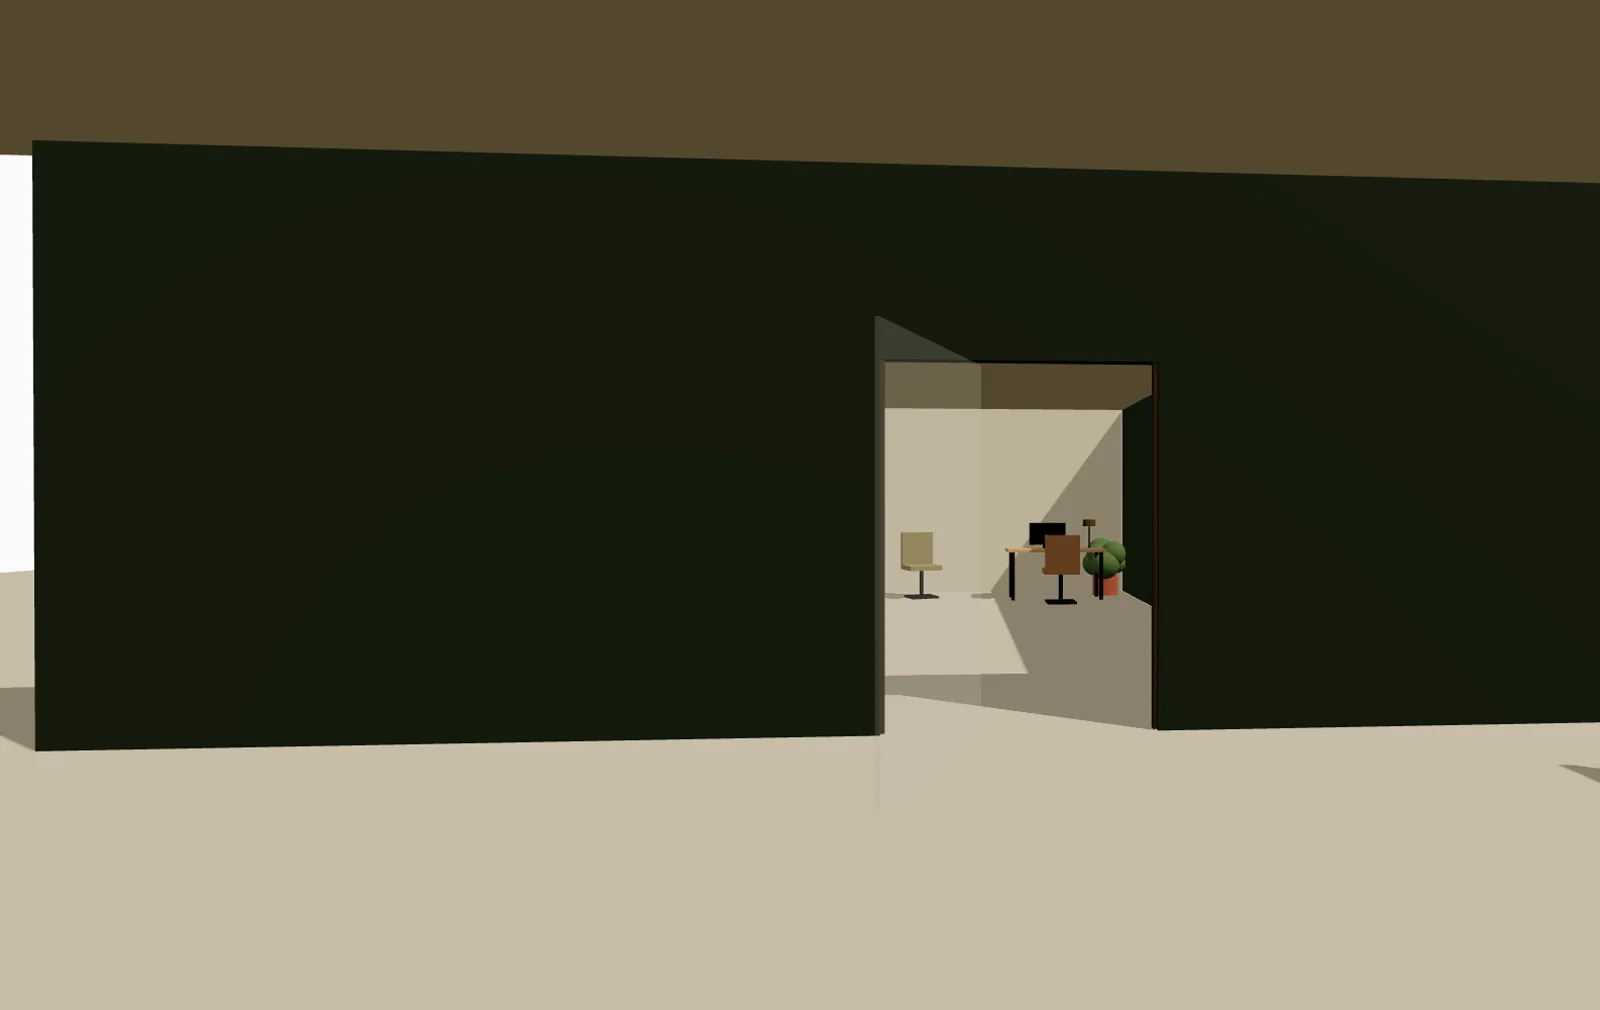
Parking that exists
20 surface stalls beside the building and 15 underground, heated, down a heated ramp. A heated stall comes with every office and two with the team room; everyone else pays by the month or the day.


The boring things
The things reviews prove matter, said plainly.
Nobody chooses a desk for the coffee. Everybody leaves one because of the noise, the invoice, or a chair that wobbles.
- Wi-Fi
- 940 Mbps down, 900 up, on fibre. Wired at every dedicated desk and in every office.
- Hours
- 7 am to 9 pm weekdays, 9 am to 5 pm Saturdays. Residents 24/7 with a fob.
- Noise
- No piped music, anywhere. Calls happen behind a door: your own, or the team room when it is free. The desks are the quiet zone; the commons is where talking is allowed.
- Parcels
- We sign for them at the front desk by the elevators. Purolator, UPS, FedEx and Canada Post pick up every weekday.
- Chairs
- Do not wobble. Two ergonomic models; ask for the other one if the first is wrong.
- Coffee
- A machine that works, beans from a roaster on 124 Street, included.
- Heat
- Works. Every office has its own radiator valve. Underground stalls are heated.
- Access
- Two elevators by the front desk; the larger takes a pallet jack. One fob opens the floor, the underground gate and your storage cage. Step-free from the parking lot to every room.
On the board this week
The cork board by the kitchen, transcribed.
Updated Mondays by whoever unlocks. Sample entries until the real board goes up.
- Fridge cleared Fridays at 5. Label it or lose it.
- Lost: one black glove, left hand, in the commons. Found: a tape measure, also in the commons.
- Freight elevator serviced Friday 2 October, 8 to 10 am. Use the other car for parcels that morning.
- The good kettle is back. The other one is in storage closet 4 if anyone wants it.
- Window desk W03 came free on the 12th and went on the 14th. Ask early.
- The team room is free Tuesday and Thursday afternoons this week; members, an hour each, book at the desk.
Storage, priced
Somewhere for the pallet that is not your dining room.
- Storage shelf
- $45 per month
- One labelled shelf in the storage rooms by the core, about four banker boxes.
- Storage closet
- $95 per month
- A lockable cabinet or closet on the floor, about a pallet’s worth stacked. Included with the team room.
- Storage cage, 10 × 15
- $225 per month
- A locked chain-link cage of about 150 sq ft in a concrete storage room in the underground, heated: a 10 × 15 self-storage unit’s worth of shelving, stock, a chest freezer, the trade-show tent. Drive in, fob in, load from your car. Two of them.
- Storage cage, 15 × 20
- $395 per month
- Two 10 × 15 units’ worth under one lock, 300 sq ft in its own concrete room, heated, with steel racking to the ceiling on the back wall. For the business closing two units across town. One of them.

Westmount, on a corner, near the coffee.
12230 106 Avenue NW is a five-storey building on a signalised corner at the edge of Westmount, ten minutes from downtown, two blocks from 124 Grand Market. Come and stand in it: twenty minutes, no pitch.